Atelier Wes · 18 houses · 3 rows · one slope
Stepped, not stacked

Each row sits nine metres above the one below and steps back at the upper floor, so every house looks over its neighbour’s roof garden instead of into its windows.
West, always

Nine metres a row

Pergolas at 3.1 metres
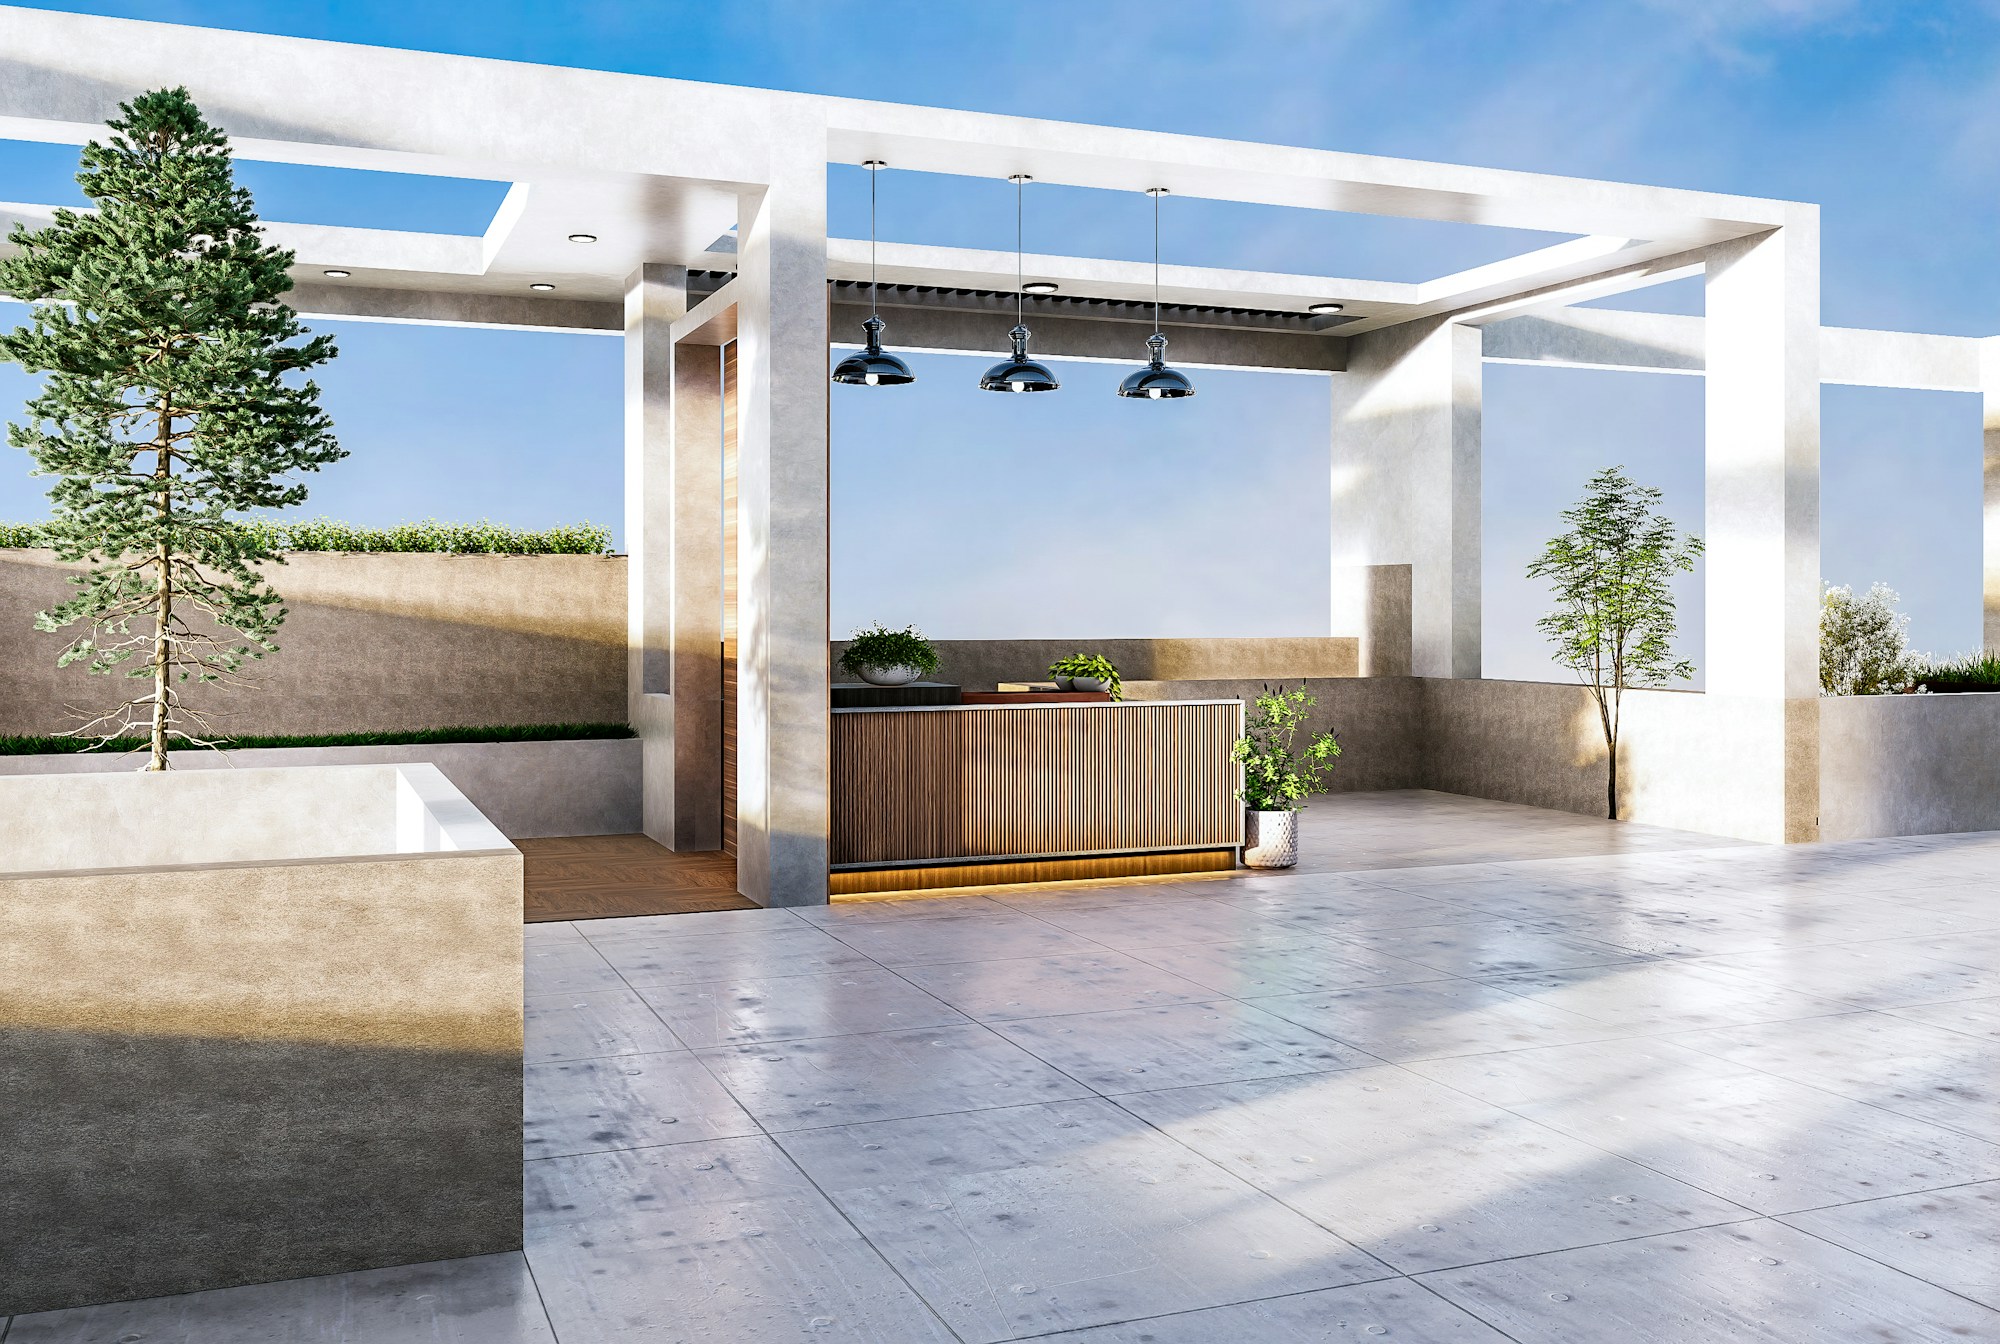
Materials that weather

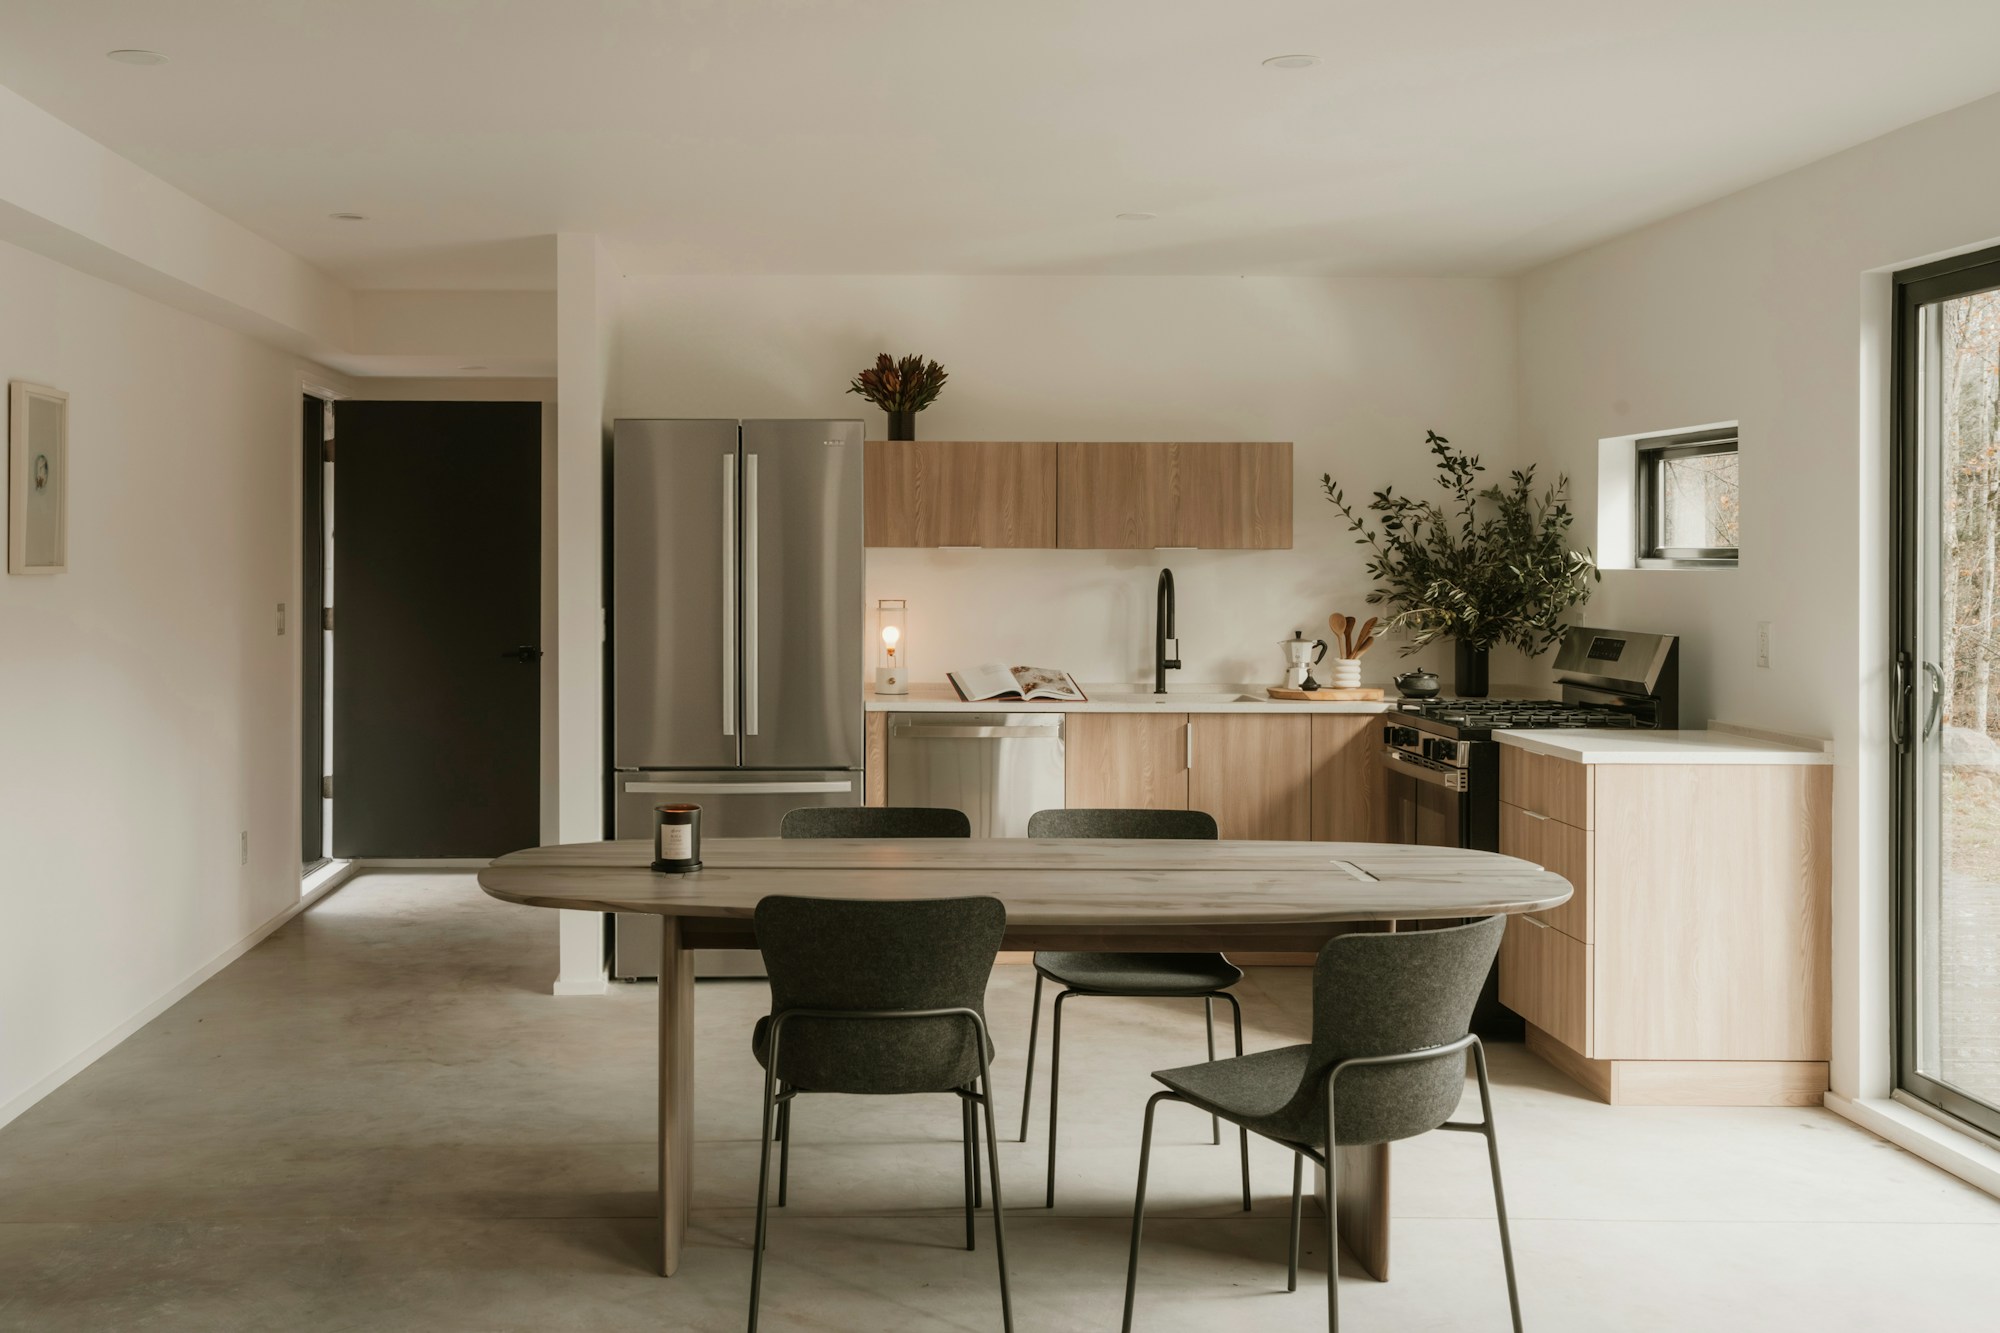
Runs through load-shedding
quietly
12 kWp
Solar on every roof
South-facing panels hidden behind the parapet.
30 kWh
Battery per house
A full evening and night without the grid.
90 m³
Rainwater tank
Under the garden, feeding irrigation and pools.
A+
Heat-pump pools
Heated to 27°C on the same power as a kettle.