Garden house
No. A5
your terrace
Garden house in row A, 59 m above the sea. 3 bedrooms, 212 m² inside and a 28 m² west terrace with a 52 m² garden. 6 h 49 of direct sun on the terrace on the shortest day.
R 29.1m
Reserved

Bedrooms
3
Interior
212 m²
Terrace
28 m²
Garden
52 m²
Above the sea
59 m
Completion
Q4 2027
The plan
two floors, one view
The light on this terrace
Scrub the day on the sun study →
Winter sun · 21 June
6 h 49
Summer sun · 21 December
8 h 19
Summer adds
+1 h 30
What the terrace looks at
Sea
Gallery · click to enlarge


About the house
in detail
The house
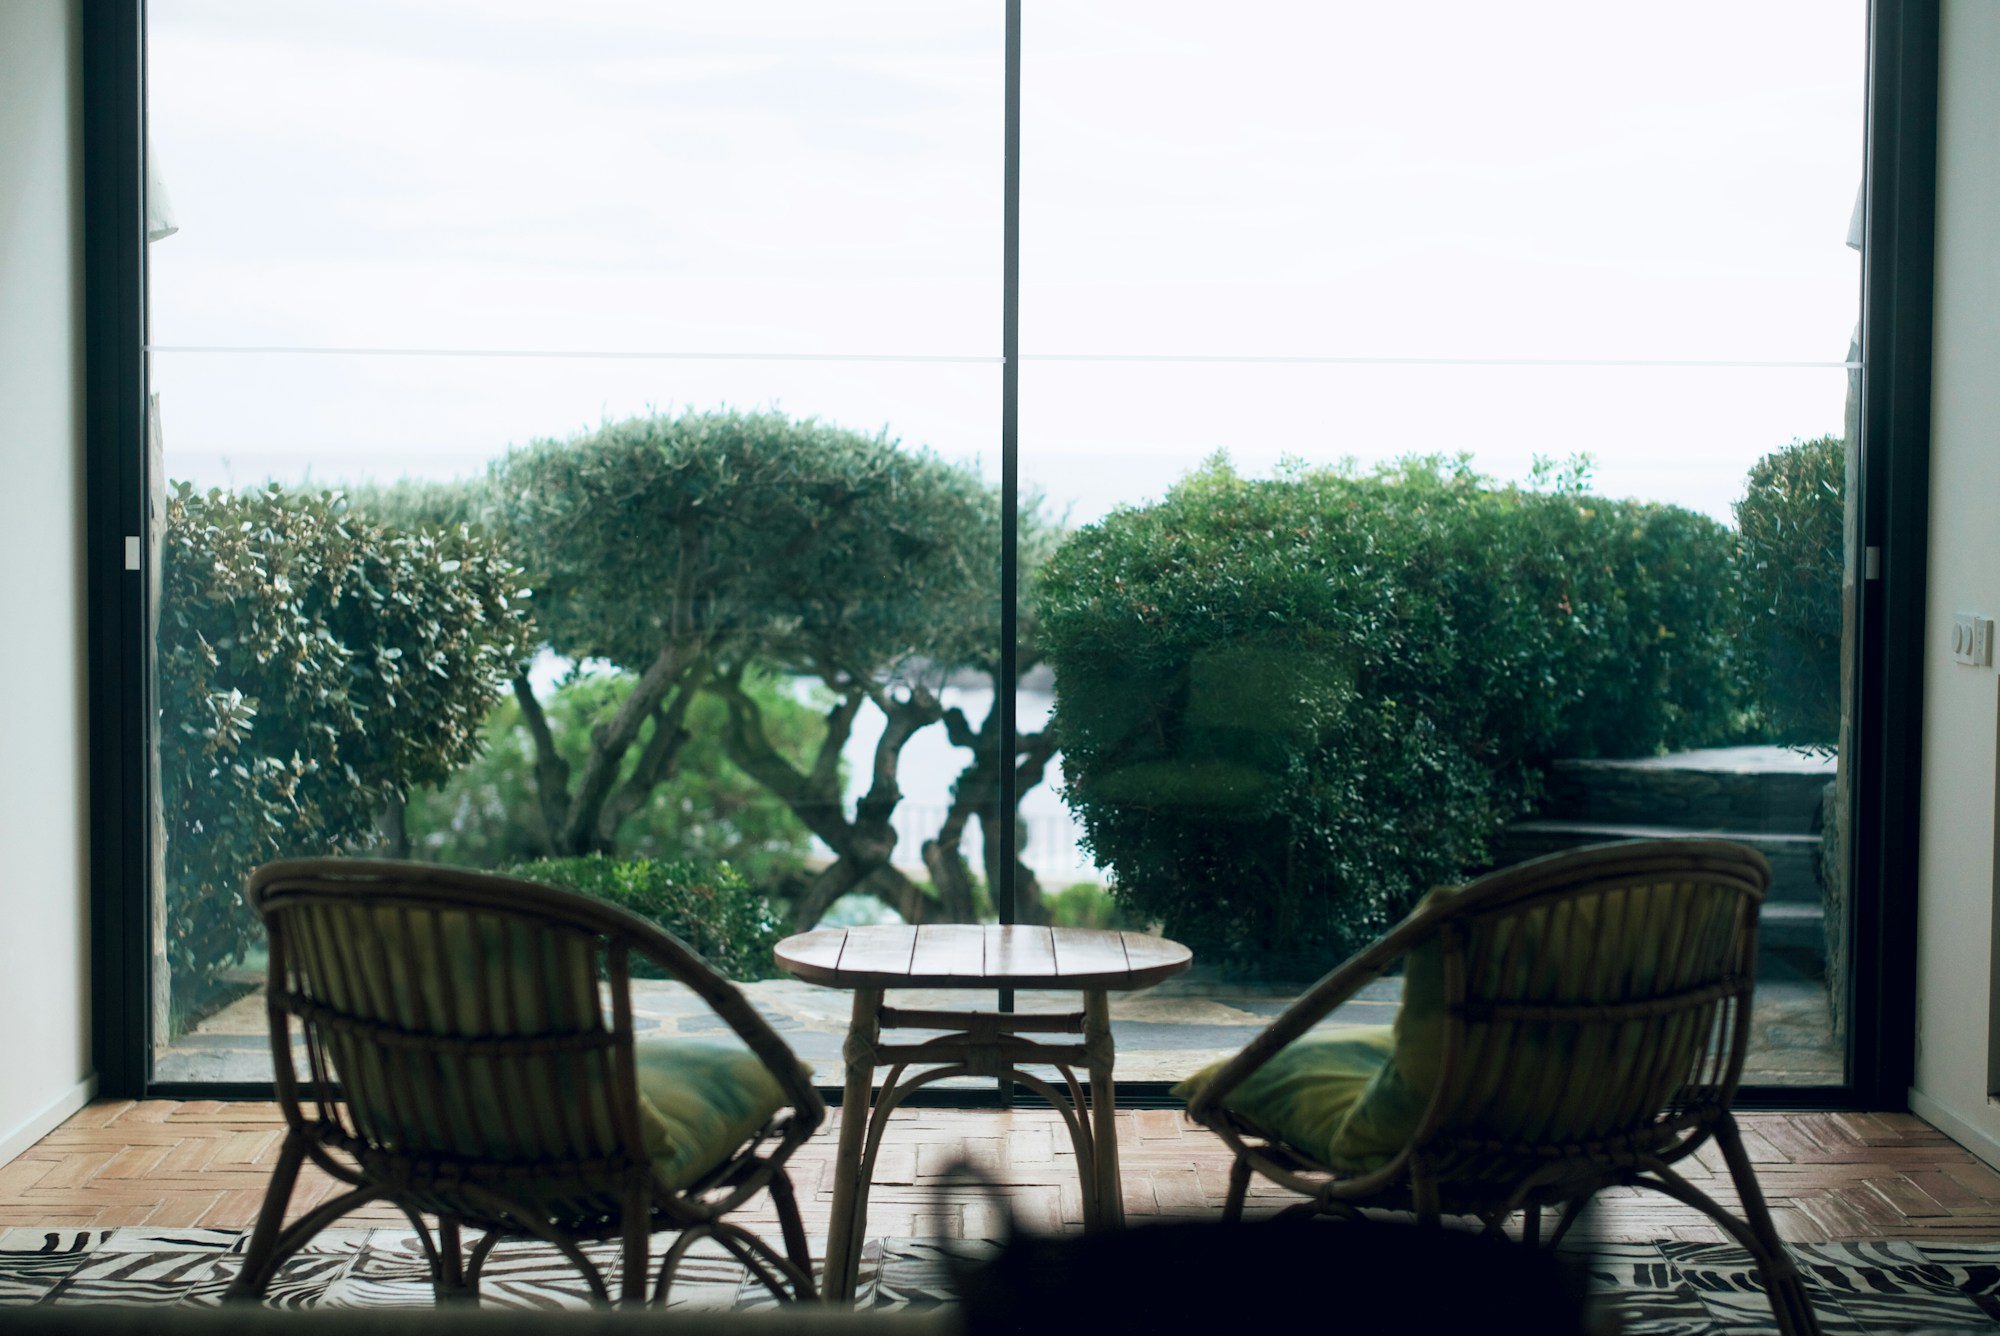
No. A5 is a garden house on the lowest row of Gevel, 59 metres above the sea. The ground floor is one open room from the kitchen to the glass, which slides away completely onto the garden and lap pool. The terrace looks straight out over Camps Bay to the Atlantic horizon.
Upstairs, the main bedroom opens onto a 28 m² terrace under an oak pergola, set back so the low winter sun reaches the bed and the high summer sun doesn’t. On 21 June the terrace gets 6 h 49 of direct sun; on 21 December, 8 h 19.
Included
Every house has its own entrance from the walking path, two covered parking bays, a heated pool, solar panels with battery backup, and a 90 m³ rainwater tank under the garden.


