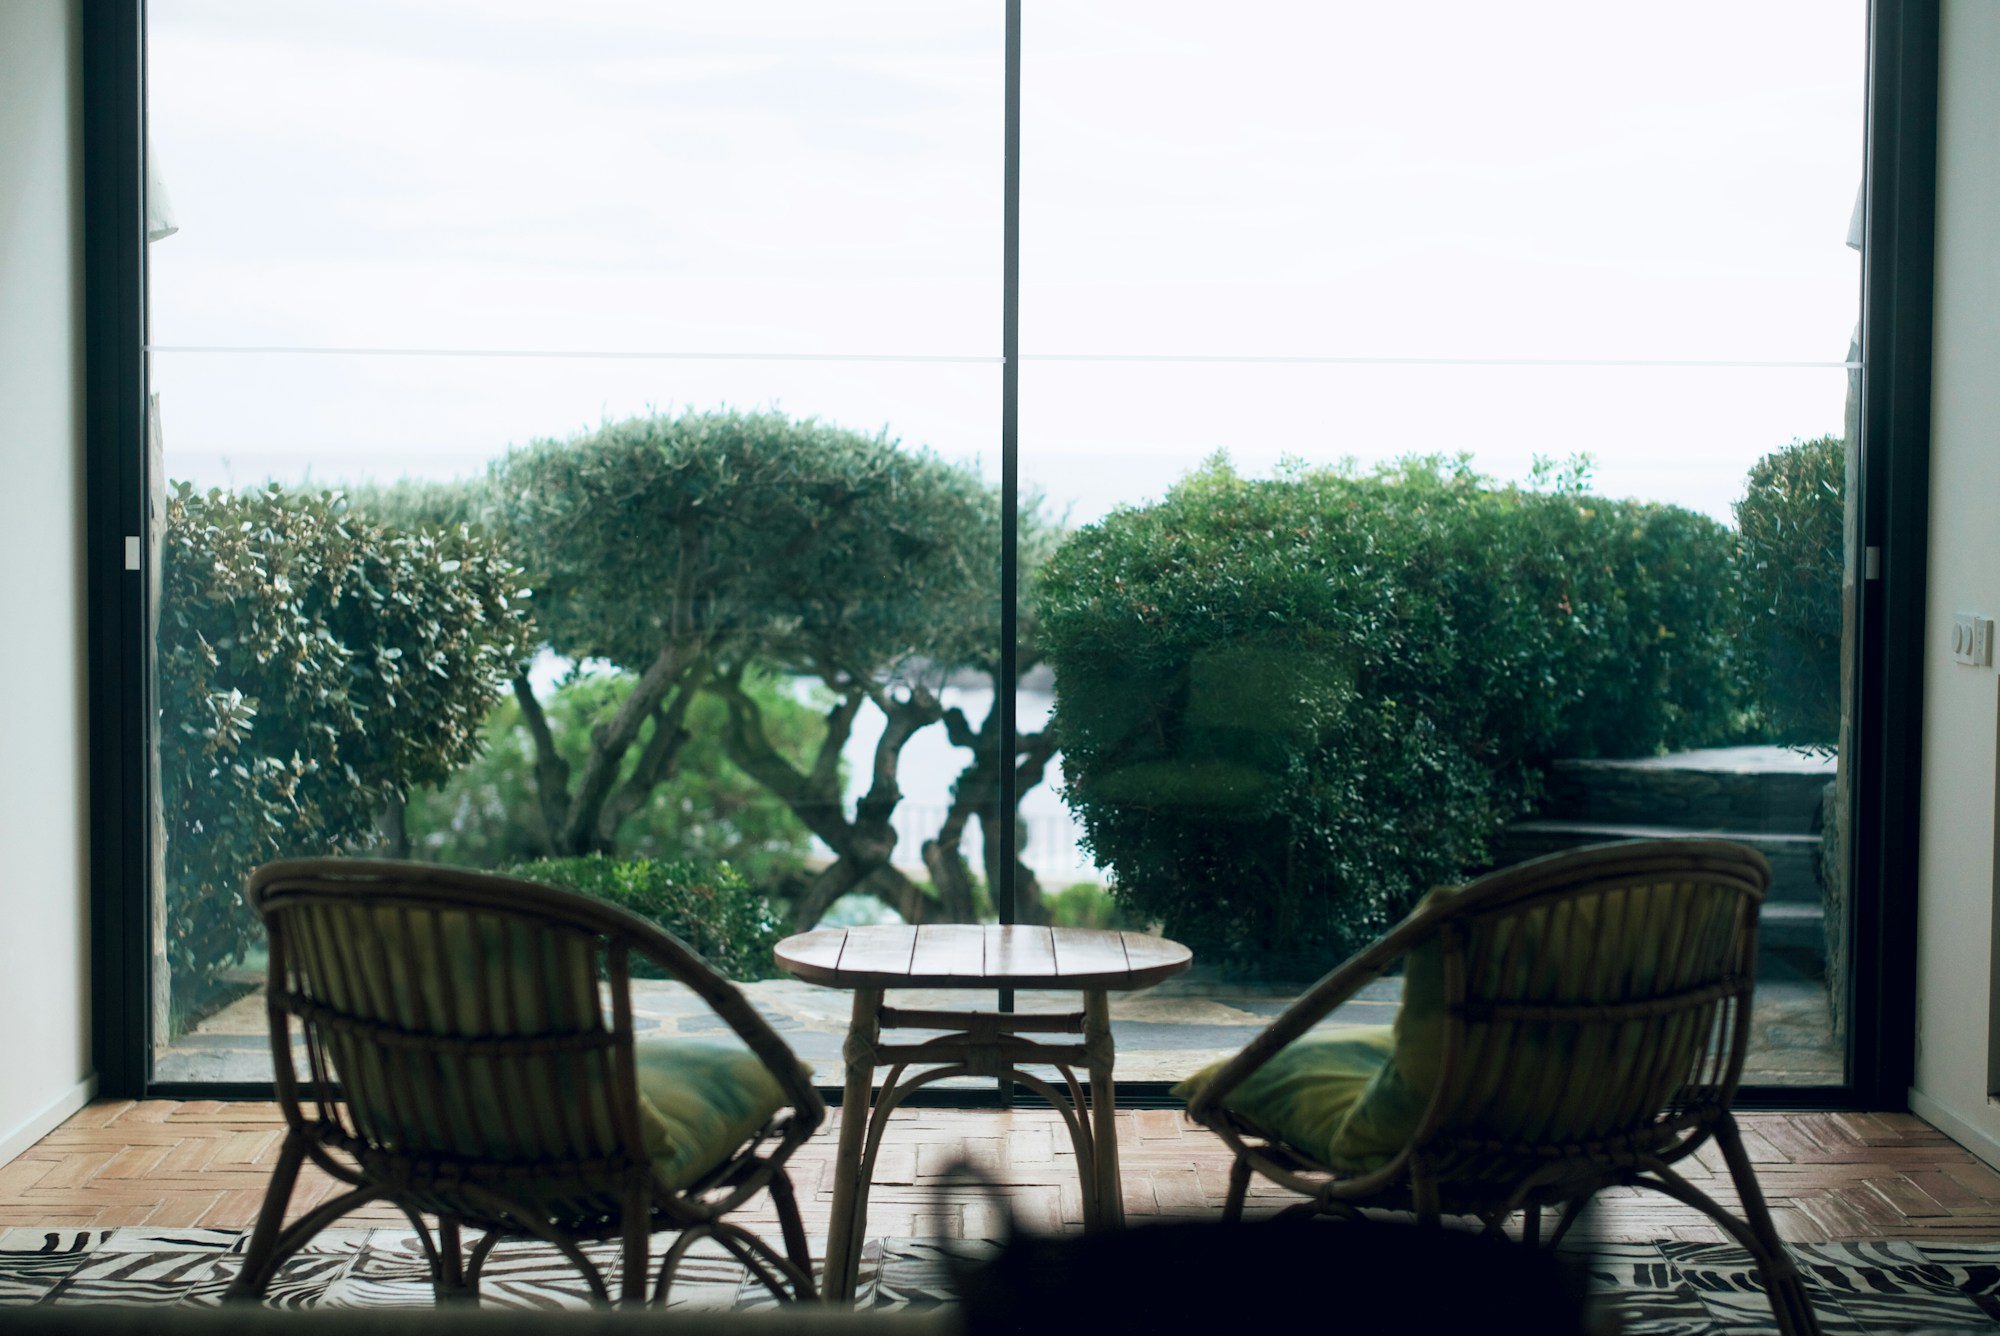
Sky house

No. C1

your terrace

Sky house in row C, 71 m above the sea. 3 bedrooms, 212 m² inside and a 42 m² west terrace. 6 h 45 of direct sun on the terrace on the shortest day.

R 32.8m

Reserved

Bedrooms

3

Interior

212 m²

Terrace

42 m²

Garden

0 m²

Above the sea

71 m

Completion

Q1 2028

The plan

two floors, one view

Pinch or use + to zoom, hover a room for its size, switch floors top right. Plans are indicative and drawn to scale.

Pinch or use + to zoom, hover a room for its size, switch floors top right. Plans are indicative and drawn to scale.

Deck86.3 m²PoolLiving46.1 m²Dining26.5 m²Kitchen22.4 m²WC6.2 m²Study31.9 m²Scullery18.0 m²Entry18.0 m²15.5 m← Atlantic · west
No. C1
Ground floor · Type C · 3 bed
100%
Hover a room · pinch or + to zoom
Double-click to fit

The light on this terrace

Scrub the day on the sun study →

Winter sun · 21 June

6 h 45

Summer sun · 21 December

8 h 11

Summer adds

+1 h 26

What the terrace looks at

Sea and mountain

Hours of direct sun on the terrace, ray-traced on the site model against the Twelve Apostles, the neighbouring houses and the trees. The terrace faces west-north-west: afternoon and evening sun all year.

Hours of direct sun on the terrace, ray-traced on the site model against the Twelve Apostles, the neighbouring houses and the trees. The terrace faces west-north-west: afternoon and evening sun all year.

Gallery · click to enlarge

About the house

in detail

The house

No. C1 is a sky house on the top row of Gevel, 71 metres above the sea. The ground floor is one open room from the kitchen to the glass, which slides away completely onto the deck and pool. From the terrace you see the whole bay; from the upper floor, the cliffs of the Twelve Apostles fill the eastern windows.

Upstairs, the main bedroom opens onto a 42 m² terrace under an oak pergola, set back so the low winter sun reaches the bed and the high summer sun doesn’t. On 21 June the terrace gets 6 h 45 of direct sun; on 21 December, 8 h 11.

Included

Every house has its own entrance from the walking path, two covered parking bays, a heated pool, solar panels with battery backup, and a 90 m³ rainwater tank under the garden.

Also on this row

See it at 17:00

Book a viewing
Thursday to Sunday · 45 minutes · on site
1 · Day
2 · Time
3 · You
Your viewing
Fri 25 Sep · 17:00
We only use your details to arrange this viewing. (Demo mode: add your form endpoint in the component settings.)
Viewings Thursday to Sunday · 10:00 until sunset
+27 21 555 0193
call before sunset
Sales pavilion · Victoria Road, Camps Bay, Cape Town 8005
viewings@gevel.co.za
© 2026 Gevel Holdings · Visuals are indicative
Template · Sunplot

Create a free website with Framer, the website builder loved by startups, designers and agencies.